
Equipment zones
Group cardio formats so users can understand the room and operators can service it.
A practical layout starts with room dimensions, circulation, equipment mix and service access rather than product count alone.

Group cardio formats so users can understand the room and operators can service it.
Keep access paths clear around equipment and entry points.
Consider power, ventilation, maintenance access and delivery routes.
Leave room for replenishment, replacement and changing member demand.
When a buyer shares a floor plan or dimensions, the equipment recommendation can become more specific, easier to compare and more useful for the project team.
Compare product collections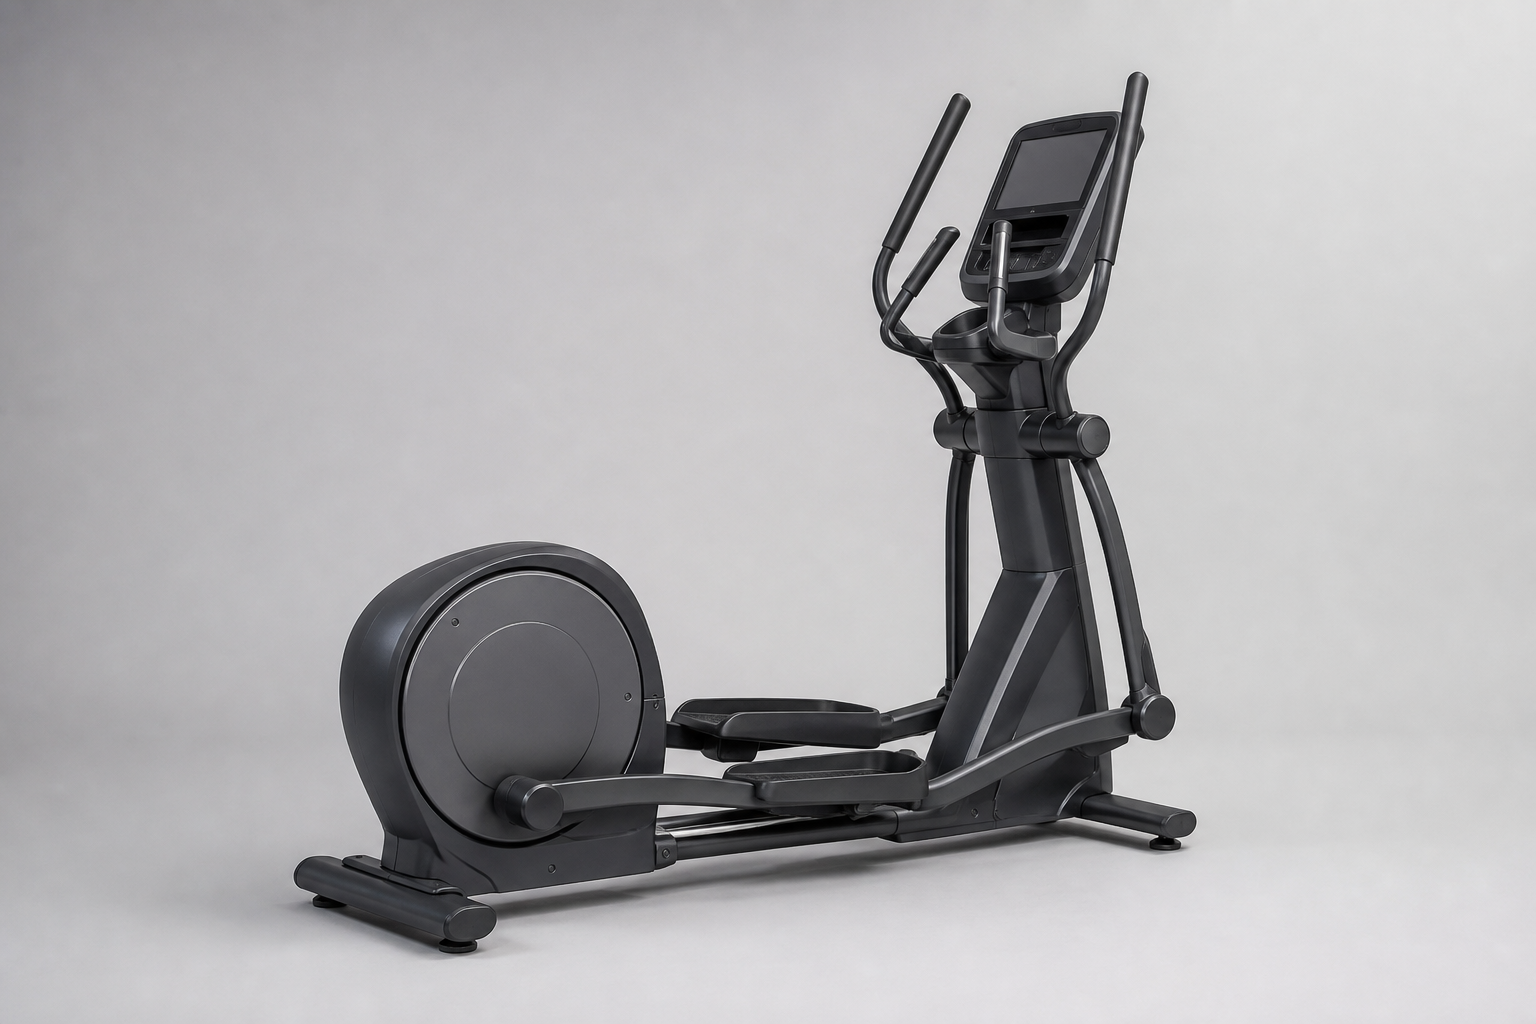
Record room size, entry, columns and fixed services.
Set cardio areas and circulation paths.
Choose formats, quantities and configurations.
Check delivery, maintenance and future expansion.
Define the facility, user profile, expected frequency and the cardio formats that need to work together.
Confirm model direction, console, electrical requirements, colors, decals and packaging expectations.
Share quantity, destination, opening or rollout timing, trade-term expectations and documentation needs.
Discuss installation guidance, spare parts, warranty evidence, maintenance access and local coordination.
Discuss products around daily use, service access, configuration and facility requirements.
Align models, quantities, branding, packaging, documentation and delivery before ordering.
Share the project context so the recommendation and quotation stay useful to your team.
A basic floor sketch with dimensions and access points is a useful starting point.
Yes. Include access for cleaning, maintenance and replacement work.
Yes. Share the facility type, target quantity and available area.
Send your facility type, product mix, quantity, destination and branding requirements.