
How to Plan a Commercial Cardio Floor Before You Place an Equipment Order
Plan a commercial cardio floor around equipment mix, circulation, power, service access, delivery and future replacement needs.
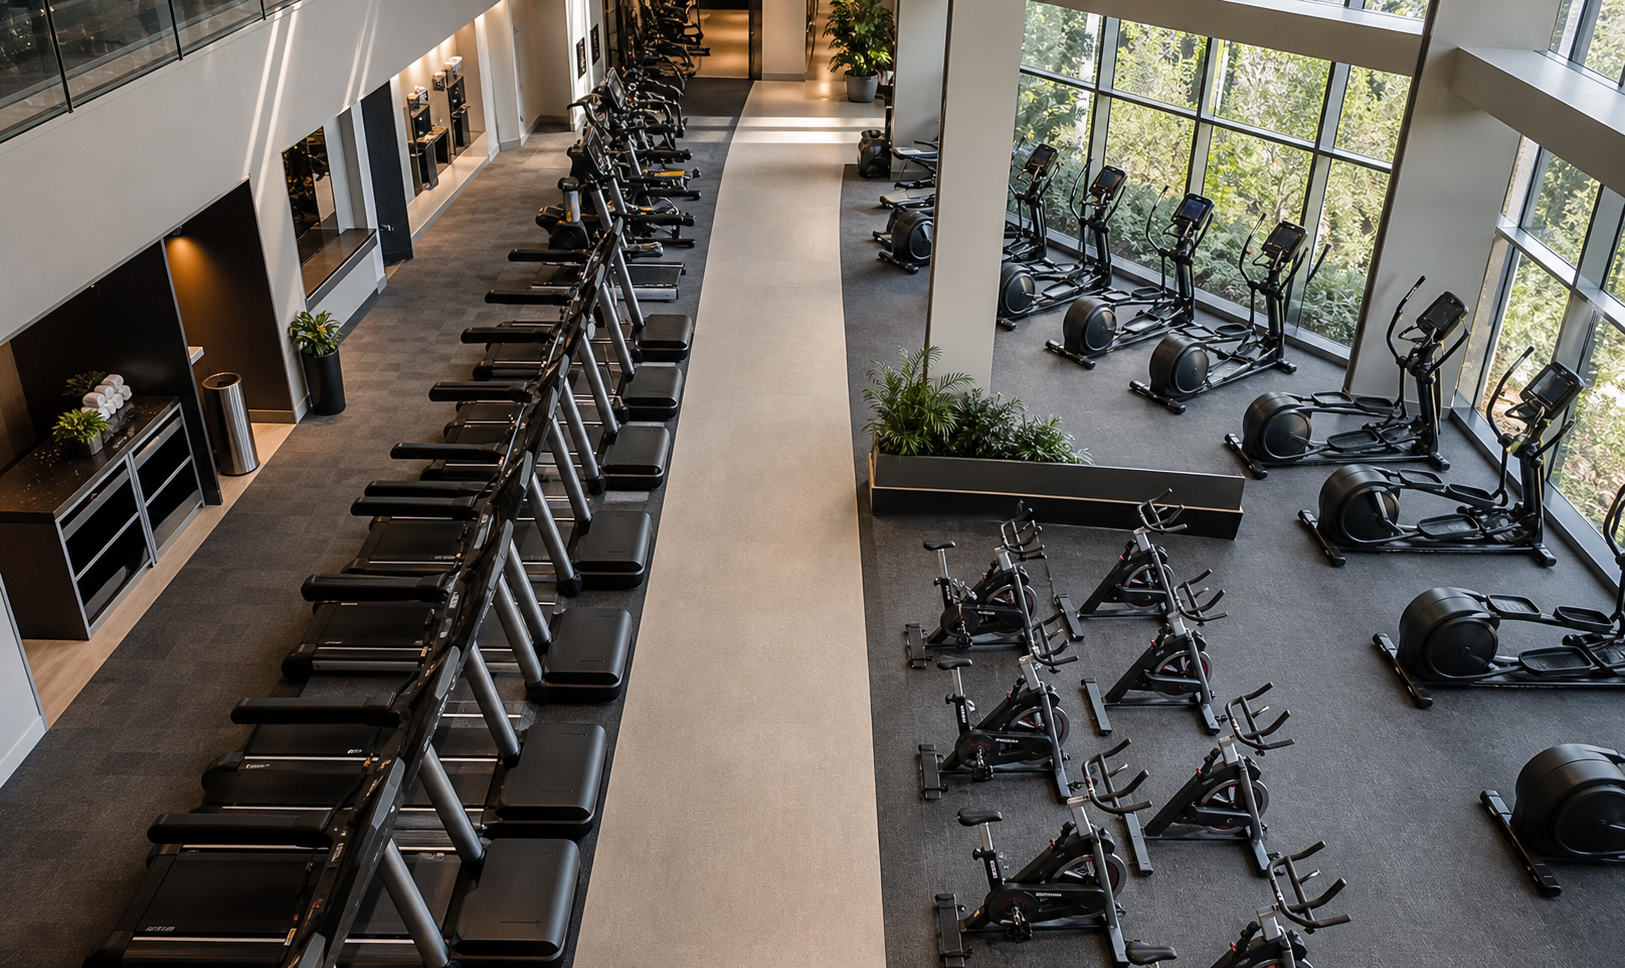
Plan a commercial cardio floor from the room outward: document dimensions, entries, power, ventilation, delivery access and service routes before fixing the equipment list. Then choose the cardio mix around actual users and local requirements, leaving clear circulation and maintenance access around every machine.
Buying commercial cardio equipment is a project decision, not just a product comparison. This guide organizes the practical questions that help owners, distributors, contractors and procurement teams create a more useful brief.
Why the layout should come before the final product list
A cardio floor is more than a collection of machines. It is a working space where users enter, train, move between stations and leave while staff clean, inspect and service equipment. If the order is finalized before the room is understood, the project may lose circulation, create awkward power routes or make routine maintenance harder than expected.
Start with a dimensioned plan, even if it is a simple sketch. Mark doors, columns, windows, fixed walls, power points, ventilation, fire equipment, low ceilings, floor transitions and the delivery route. Add the target number of stations and identify any zones that must remain clear. This information is useful for both the buyer and the supplier.
The goal is not to create a perfect architectural drawing inside a product catalogue. The goal is to make the operational assumptions visible before equipment, packaging and installation are committed.
Build the mix around users and programming
A balanced commercial cardio floor usually combines familiar steady-state formats with products for different movement preferences. Treadmills often serve walking and running. Upright and recumbent bikes offer seated cycling in different postures. Ellipticals provide low-impact cross-training, while stair climbers, rowers and ski trainers can serve conditioning or performance zones.
The correct ratio depends on the project. A hotel fitness room may prioritize intuitive equipment that fits a limited space. A fitness club may need more treadmills during peak periods and a broader selection for members with different goals. A corporate or apartment gym may need a compact, approachable mix with straightforward maintenance.
Do not use “best selling” as a substitute for real demand data. When sales or usage history is not available, label the product mix as a planning assumption and review it with the owner, operator or local distributor.
Circulation, spacing and service access
Users need enough space to approach equipment, adjust settings and leave without crossing another user's path. Operators need room to clean, inspect and move replacement parts. The exact clearance should follow the applicable local code, manufacturer guidance and project design standard; a blog should not replace those requirements.
Plan the room in zones. Put similar equipment together when that helps wayfinding and service, but avoid creating a narrow corridor that traps users between the equipment and a wall. Keep controls visible from the operator's position where possible. Think about the door route from the loading point to the final location, especially for treadmills and other large products.
Service access is easy to forget because it is invisible in a finished rendering. Mark where a technician would stand, which panels need to open, where a belt or pedal replacement would happen and how a machine could be removed without dismantling the whole room.
Send the room size, destination and target equipment mix. We can help organize the product shortlist and the questions that need confirmation before shipment.
Power, noise and building conditions
Confirm electrical requirements for each selected model and the destination market before installation. A product's voltage, frequency, plug, protection and power arrangement should be checked against the building plan and local electrician's work. Do not make assumptions from a photograph or a previous project in another country.
Noise and vibration are also part of the user experience. Floor construction, equipment position, nearby rooms, operating speed and maintenance condition can all affect perceived noise. Hotel, apartment and office projects may require more careful placement than a dedicated gym floor.
Check the floor finish, access width, lift size, ceiling height, humidity and storage conditions. Ask the supplier for packed dimensions and weight early. Delivery constraints can change the practical choice of product or the sequence of installation.
Make the layout useful for quotation and shipment
A supplier can respond more accurately when the layout brief includes the product mix by quantity, room dimensions, destination, delivery route, required branding, target opening date and trade-term expectation. Add photos of the site or a simple plan with arrows showing how equipment enters the building.
For a distributor or project contractor, keep the layout tied to the commercial documents. The quotation should identify each model, quantity, configuration, packing assumption and shipment scope. If a product is shown in a visual but not included in the order, mark it clearly to prevent scope confusion.
Before loading, confirm labels, cartons, manuals, spare parts, installation sequence and inspection responsibilities. A clean handover is easier when the team that planned the room also understands what will arrive in each carton.
Plan the next replacement before the first delivery
Commercial equipment is an operating asset, so the layout should leave a practical path for future replacement. Record model names, product codes, dimensions, power requirements and service access. Keep the final layout and product list with the facility documentation.
Discuss spare parts and support before the order is shipped. A distributor may want a local stock of common wear components; a hotel may need a clear escalation path; a multi-site gym may need consistent documentation across locations. The right answer depends on the operator, but the question belongs in the project plan.
When the equipment arrives, inspect cartons and labels before moving products into the room. Confirm that the final delivered models match the approved quotation and that the installation team has the required instructions. This simple check protects the layout and the schedule.
Visual Content Plan
Use real factory and product photography where available. The following briefs are ready for an AI image workflow or a photographer's shot list; keep the final images factual and consistent with the actual equipment.
Show a planned cardio environment
Caption: A useful plan connects products to the room around them.
ALT: Commercial cardio floor with treadmills and exercise bikes
Prompt: Photorealistic modern commercial gym cardio floor with treadmills, ellipticals and exercise bikes arranged in clear zones, realistic architecture, visible circulation, no readable brand text
Visualize delivery and access
Caption: Delivery access should be checked before the equipment order is finalized.
ALT: Commercial cardio equipment being moved through a facility delivery route
Prompt: Realistic commercial cardio equipment delivery preparation, treadmill carton and factory logistics team checking a doorway and route, professional documentary style, no readable text
Explain maintenance space
Caption: Service access is part of a workable cardio floor.
ALT: Technician servicing a commercial treadmill with clear access around it
Prompt: Photorealistic Chinese service technician inspecting a commercial treadmill with clear maintenance access in a gym, clean professional scene, no fake branding
Support hotel and apartment use cases
Caption: Smaller fitness rooms benefit from deliberate equipment zoning.
ALT: Compact hotel fitness room with commercial cardio equipment
Prompt: Premium compact hotel fitness room with a treadmill, recumbent bike and elliptical, well-spaced circulation, realistic architectural photography, no people, no visible logo
Frequently Asked Questions
How do I start planning a gym cardio layout?
Begin with a dimensioned floor sketch showing doors, fixed obstacles, power, ventilation, target equipment quantity and delivery access. Then group equipment by user and operating role.
How much space should be left around cardio equipment?
Use the applicable local code, project design standard and manufacturer guidance. The layout must support user access, safe circulation, cleaning and service work.
Should treadmills be placed together?
Often a treadmill zone helps wayfinding and service, but the final arrangement depends on room shape, circulation, power and sightlines. Avoid creating a congested passage.
What should I send a factory before asking for a quotation?
Share destination, facility type, room dimensions, equipment mix, quantities, power requirements, branding, delivery route and target timeline.
Make the next step specific.
A strong commercial cardio decision combines product fit, facility conditions, shipment planning and after-sales clarity. Use this guide to prepare the brief, then confirm the model-level details with the factory before placing an order.
Start a Cardio ProjectPlanning a cardio room?
Send your dimensions and target equipment mix for a practical starting brief.
Trigger: Show after 40% scroll or when the reader reaches the delivery section
Fields: Name, Email, Phone, Country, Facility Type, Room Dimensions, Equipment Mix, Delivery Timeline
Button: Send My Project Brief
Plan the room, product mix and shipment together.
Talk with the WDERFITNESS export team about a factory-direct cardio equipment proposal for your gym, hotel or distributor project.
Start a Cardio Project